
Address
2367 Table Rock Road, Pickens, SC
Price
$ 350,000
Property Attributes
- ID#1608807
- TypeSingle Family
- Listing Status Active
- CountyPickens
- CityPickens
- Area065
- NeighborhoodNone
- Zip29671
- StyleCabin
- Taxes$ 832
- Price$ 350,000
- Bedrooms2
- Full Bathrooms2
- Half Bathrooms1
- Lot Size1.27 Acres
Data Source:
Greater Greenville MLS (GGMLS)
Property Description
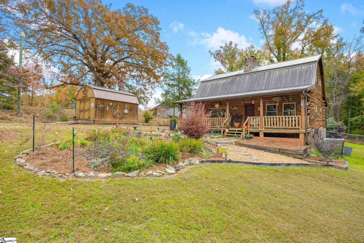
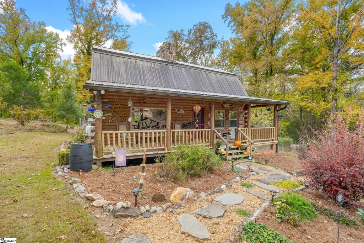
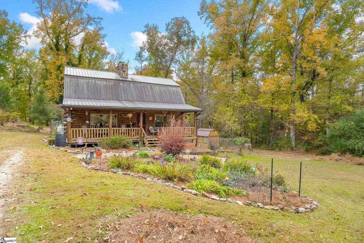
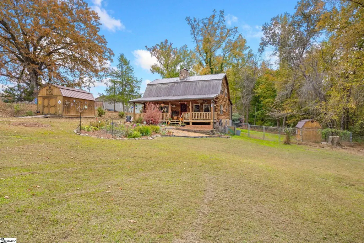
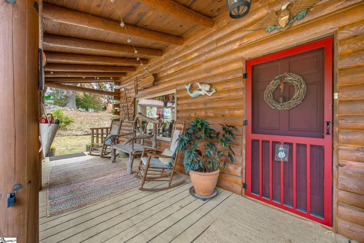
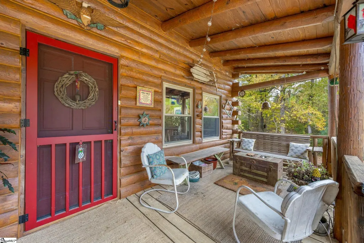
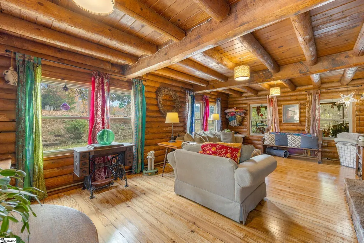
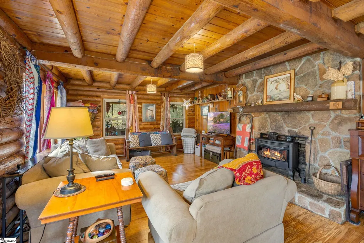
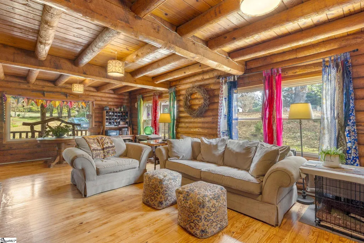
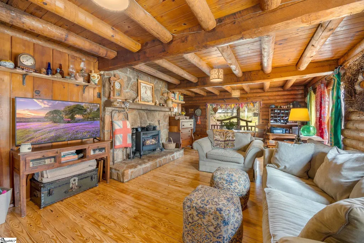
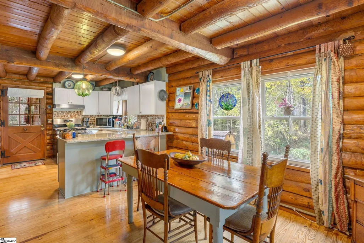
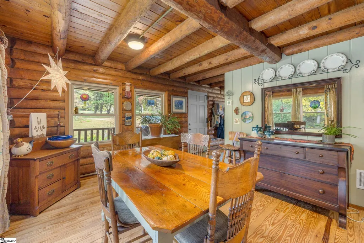
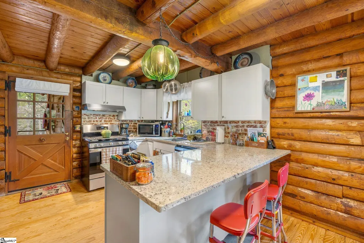
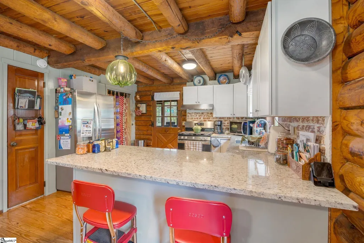
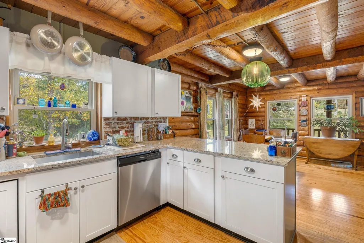
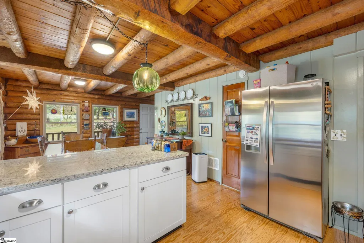
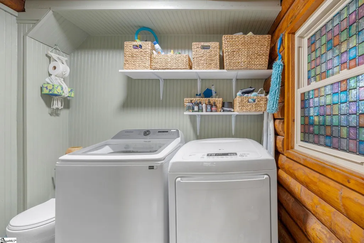
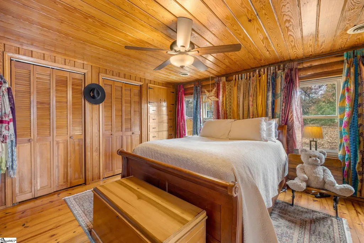
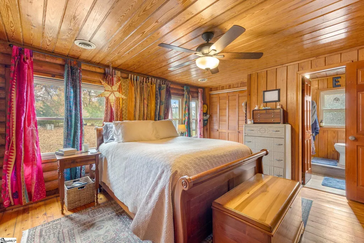
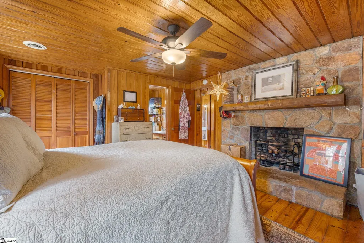
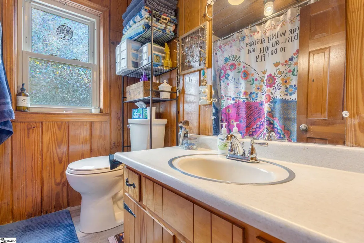
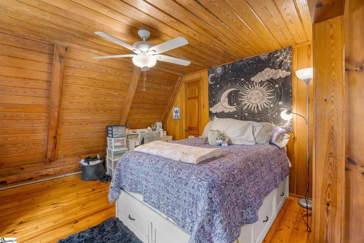
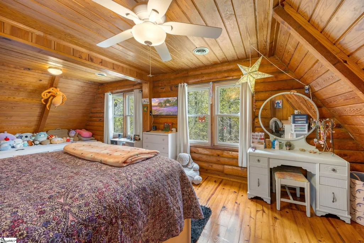
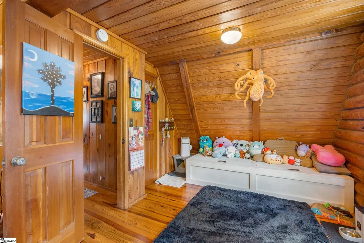
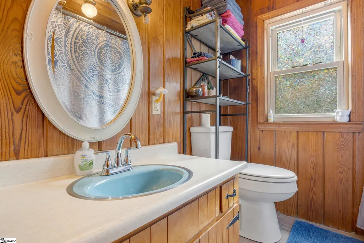
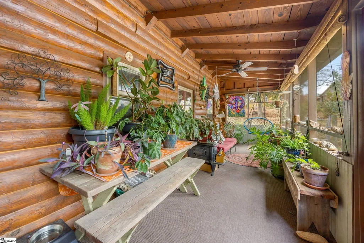
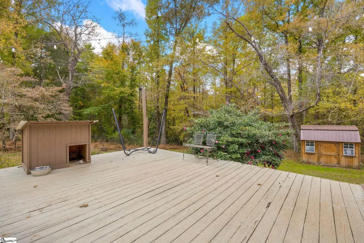
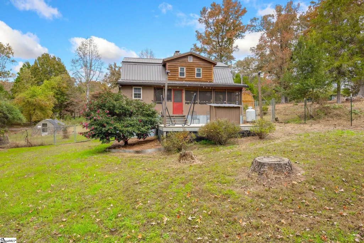
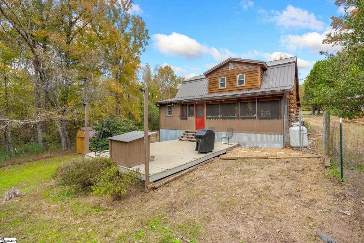
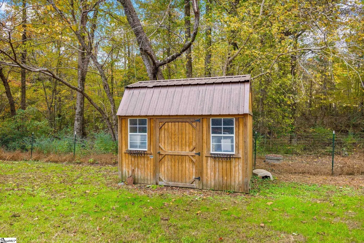
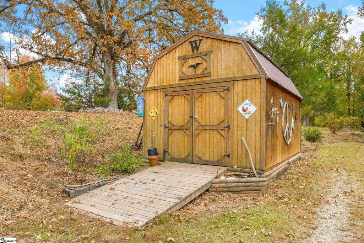
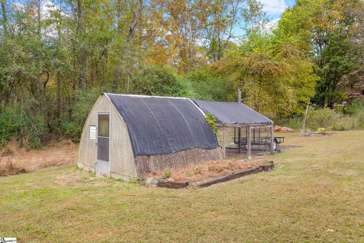
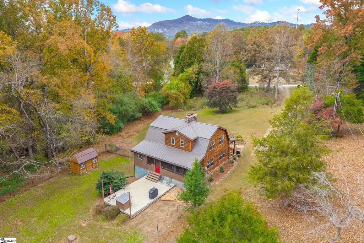
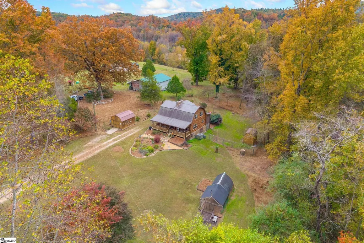
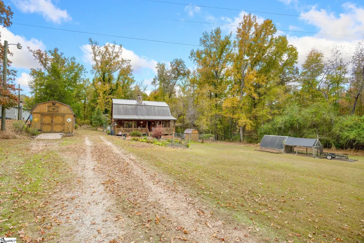
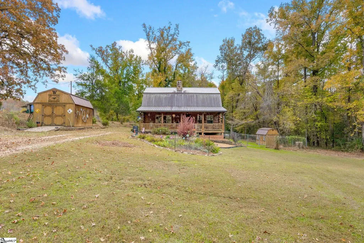
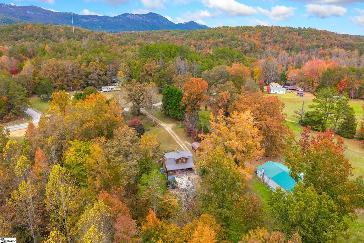
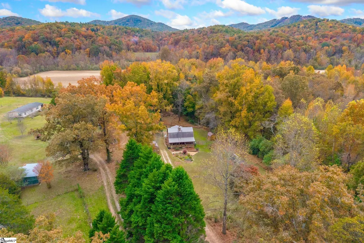
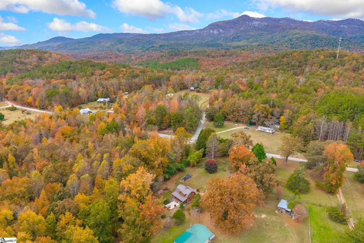
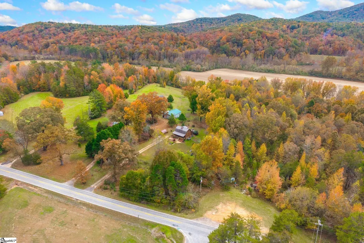
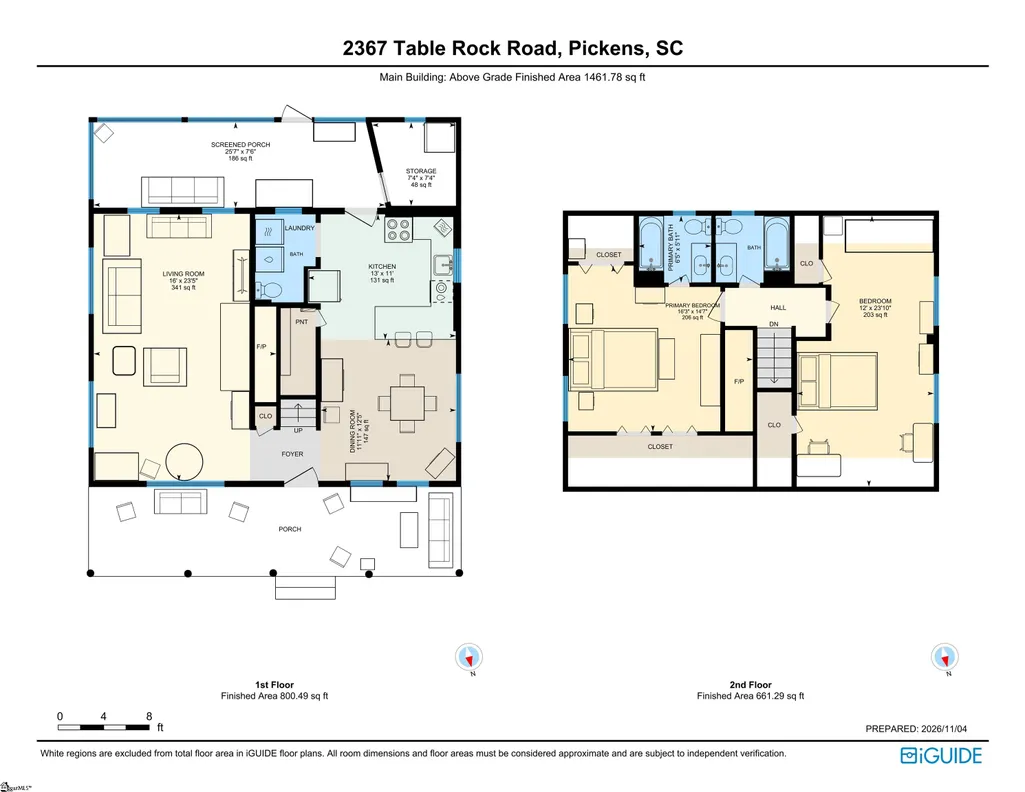
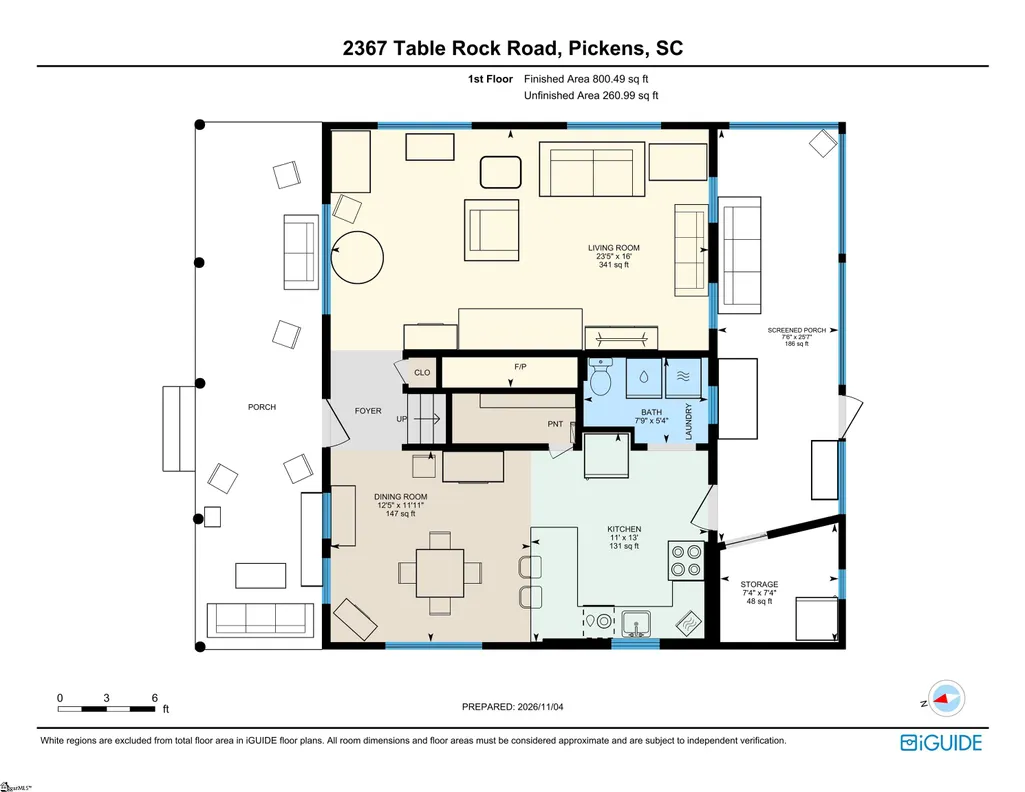
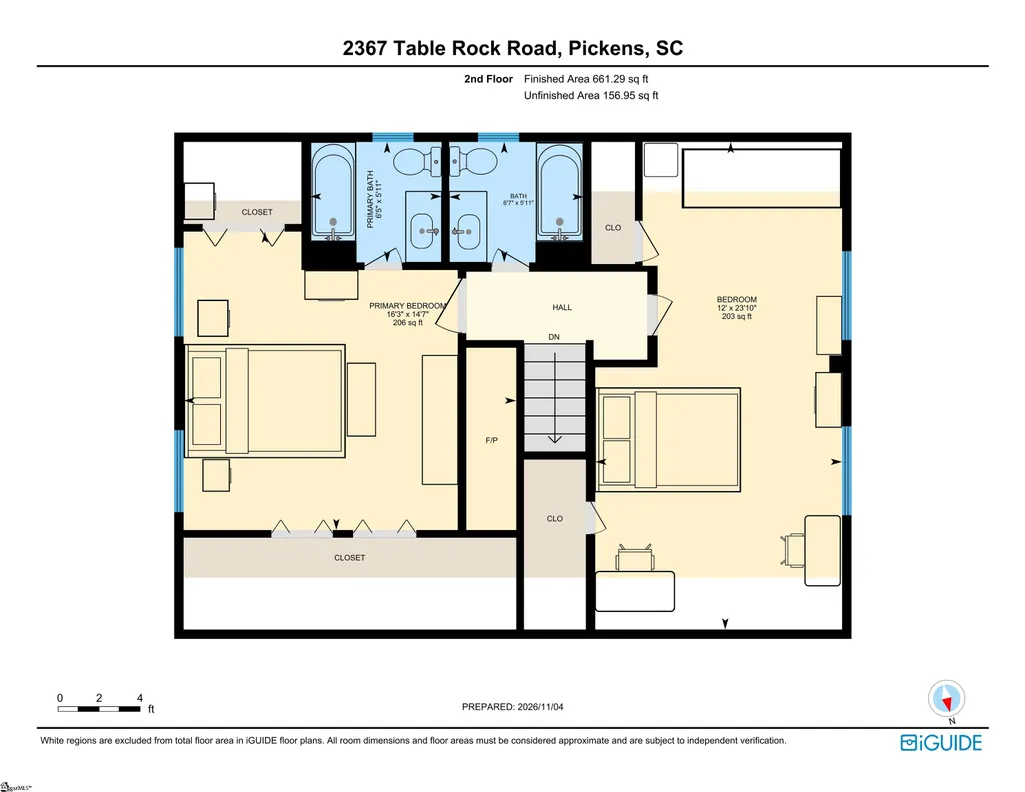
You've found it! Welcome to 2367 Table Rock Road in Upstate South Carolina. A Mountain Retreat on 1.27 private acres in the town of Pickens. Some homes you understand from the photos. This one you feel in person, starting on the drive in. The road winds up through the trees & then the property opens around you: a traditional cabin tucked beneath the canopy, tucked far enough into the woods to feel worlds away, yet only a short drive from upscale shopping & dining. Foggy mornings here come with deer & other wildlife passing through the yard, & with the leaves turning right now, this is a beautiful time to see it. The Land- At 1.27 acres, the lot hits a sweet spot: enough room for privacy & elbow space, but not so much that it becomes a chore to maintain. Mostly cleared but surrounded by trees for privacy & the fenced rear yard is ready for pets & gatherings in any season. The property is unrestricted, so if you’ve been dreaming of a mini farm, you can bring the animals. The existing chicken coop & greenhouse stay, which gives you a head start. A large outbuilding offers real potential as a workshop, while a smaller building is convenient for feed & supply storage. Inside the Cabin- The layout is open but not undefined. Tasteful upgrades have been made to the kitchen, while still capturing the essence of the original cabin. Pine floors have been replaced in this area, in addition to new cabinets & granite countertops. Stainless steel sink has been installed & an upgrade to a gas range. Dining room is open to the kitchen, while easily flowing into the living room. There, a large rock fireplace anchors everything. It’s the heart of the cabin & it’s hard to imagine the house without it. Multiple windows pull in natural light while the surrounding trees keep things private- windows replaced in 2016. Upstairs are two bedrooms. The primary suite shares the second level of that rock fireplace, adding warmth & a cozy glow on cold nights. The second bedroom is unusually generous in size: room for large furniture, a separate sitting area, multiple closets & access to the second full bath. Altogether the home offers 2 bedrooms, 2 full baths upstairs & a half bath on the main level. The main laundry is on the first floor & a second set of hookups in the storage closet off the screened porch gives you flexibility. Outdoor Living - A covered front porch welcomes you in. Out back, a screened porch flows into a deck, ideal for morning coffee with a good book, or for a crisp fall evening under string lights with family & friends. This home suits someone seeking a peaceful full-time residence, a weekend escape, or a place to start a small homestead, all without giving up convenience. If you are considering a vacation rental, the location supports & enhances this decision! The outbuildings are staying, so you can settle in & start using the space right away. Impactful upgrades: Metal roof installed 2020, New insulation in crawlspace, Water heater replaced 2022, HVAC replaced in 2020, Vinyl windows installed 2016, Kitchen upgrades 2020, Repairs to exterior logs 2025 (these are in great shape). Private well has a UV light filter. Corners are marked & plat available. I can describe it all day, but the feeling of this place has to be experienced in person. It's all in the details, the pine floors, log walls & ceilings, original stone fireplace, the doors & door hardware, real wood paneling, the list goes on, but be sure to pay attention to them! It will capture your heart as soon as you walk through the front door. Make a drive to Pickens & see why we all fell in love with this mountain sanctuary.
| Elementary School | Middle School | High School |
|---|---|---|
| Ambler Elementary School | Pickens Middle School | Pickens High School |
| Price History | |
|---|---|
| 11/7/2026 | Listed $350,000 |
General Features
| Sewer | Septic Tank |
|---|---|
| Utilities | Underground Utilities,Cable Available |
| Property Subtype | Single Family Residence |
| Tax Year | 2026 |
| Community Features | None |
| County | Pickens |
| Property Type | Residential |
| HOA | false |
| Subdivision Name | None |
| Garage Y/N | false |
| Status | Active |
| Directions | From Pickens, take Hwy 8 (Pumpkintown Hwy) towards Hwy 11. Turn left onto Table Rock Rd. Property will be on the left, see sign. |
| High School | Pickens |
| City | Pickens |
| MLS Area | 065 |
| Lot Size Units | Acres |
| Lot Size Square Feet | 55321.2 |
| Elementary School | Ambler |
| Tax Annual Amount | 832 |
| Middle/Junior High School | Pickens |
| Building Area Units | Square Feet |
| Living Area Units | Square Feet |
| Standard Status | Active |
| Gas Y/N | Propane |
| Heating | Heat Pump |
| Cooling | Heat Pump |
| Roof | Metal |
| Construction Materials | Wood Siding |
| Property Condition | 31-50 |
| Security Features | Smoke Detector(s) |
| Appliances | Dishwasher,Free-Standing Gas Range,Electric Water Heater,Water Purifier |
| Association Fee Includes | None |
| Patio/Porch Features | Screened,Deck,Front Porch |
| Architectural Style | Cabin |
| Stories Count | 2 |
| Levels | Two |
| Full Baths | 2 |
| Virtual Tour | https://unbranded.youriguide.com/2367_table_rock_road_pickens_sc |
| Disclosures | Seller Disclosure |
| Other Structures | Greenhouse |
Interior Features
| Air Conditioning Y/N | true |
|---|---|
| Heating Y/N | true |
| Fireplace Y/N | true |
| Below Grade Finished Area Unit Type | Square Feet |
| Flooring | Ceramic Tile,Wood,Laminate,Pine |
| Total Baths | 3 |
| Interior Amenities | Ceiling Fan(s),Granite Counters,Pantry |
| Basement | None |
| Total Fireplaces | 2 |
| Fireplace Features | Gas Log,Wood Burning |
| Half Baths | 1 |
| Laundry Features | 1st Floor,Walk-in,Electric Dryer Hookup,Multiple Hookups,Washer Hookup,Laundry Room |
| Total Bedrooms | 2 |
| Kitchen Area | 143 |
| Kitchen Length | 13 |
| Kitchen Width | 11 |
| Primary on Main | 288 |
| Second Bedroom Length | 24 |
| Second Bedroom Width | 12 |
| Living Room Area | 368 |
| Living Room Length | 23 |
| Living Room Width | 16 |
| Primary Bedroom Area | 240 |
| Primary Bedroom Length | 16 |
| Primary Bedroom Width | 15 |
| Dining Room Area | 12 |
| Dining Room Width | 12 |
| Dining Room Area | 144 |
| Window Features | Insulated Windows |
| Second Bedroom Level | Second |
Exterior Features
| Lot Features | 1 - 2 Acres,Few Trees,Wooded |
|---|---|
| Water Source | Well |
| Lot Size Area | 1.27 |
| Lot Size Acres | 1.27 |
| Fencing | Fenced |
| Parking Features | None,Gravel,Unpaved,Driveway,RV Access/Parking,Boat |
| Foundation Details | Crawl Space |
Amenities
- Foreclosure
- Views
- Short Sale
- New Construction
- Adult 55+
- Lease To Own
- No HOA Fees
- Furnished
- Primary On Main
- Air Conditioning
- Seller Finance
- Green
- Fixer Upper
- Horse
- Golf
- Fireplace
- Deck
- Garage
- Basement
- Pool
Property vs Single Family Average in 29671
Price
Taxes
 Canopy MLS® Copyright ©2026 All rights reserved.
 Information deemed reliable but not guaranteed.
Property information provided courtesy of the Internet Exchange Program of the Greenville Association of Realtors.
The information being provided is for consumers personal, non-commercial use and may not be used for any purpose other than to identify prospective properties consumers may be interested in purchasing.
Data is updated as of November 7, 2026 4:25 PM UTC
