
Price Reduction


Address
126 Chessington Lane, Simpsonville, SC
Price
$ 574,900
Property Attributes
- ID#1593650
- TypeSingle Family
- Listing Status Active
- CountyGREENVILLE
- CitySimpsonville
- Area032
- NeighborhoodRedfearn
- Zip29681
- StyleCharleston
- Taxes$ 2615
- Price$ 574,900
- Bedrooms4
- Full Bathrooms2
- Half Bathrooms1
- Sqr Footage2587
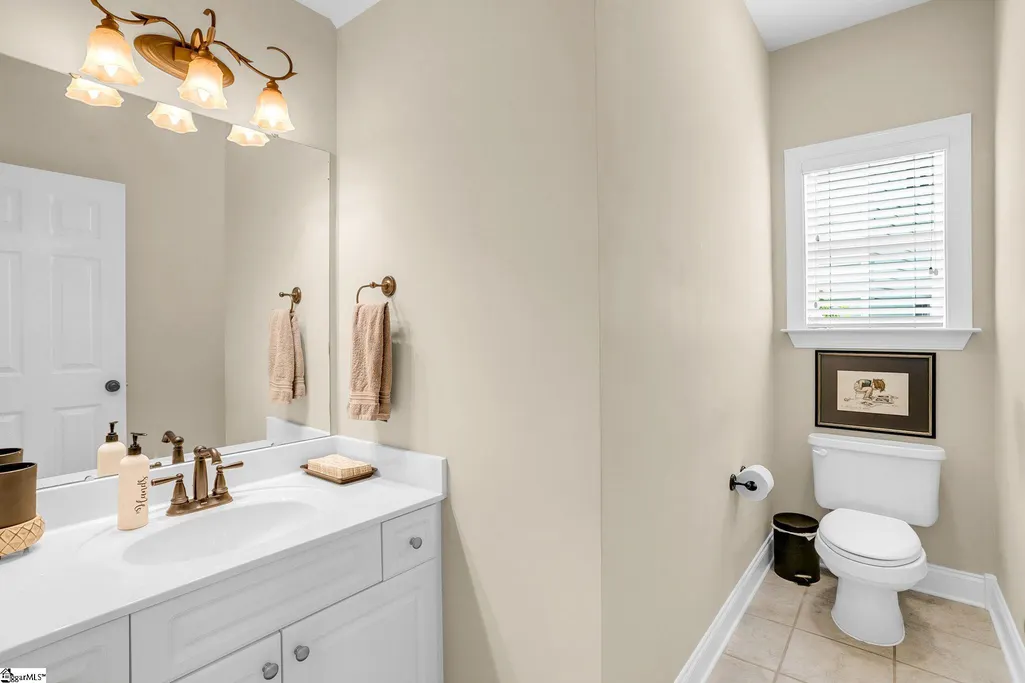
- Lot Size0.14 Acres
Data Source:
Greater Greenville MLS (GGMLS)
Property Description
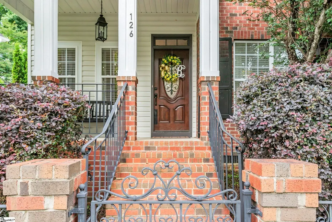
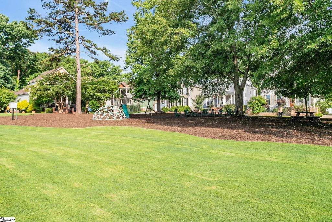
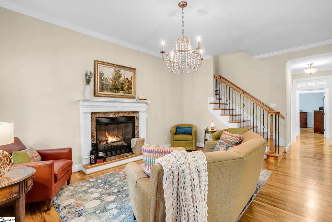
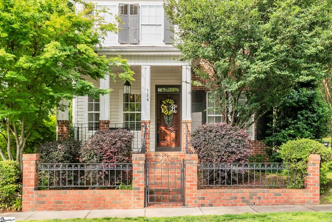
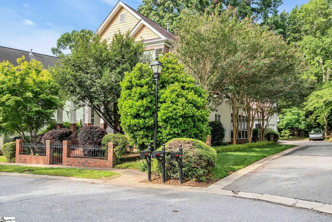
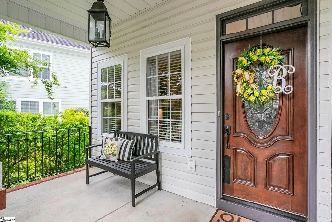
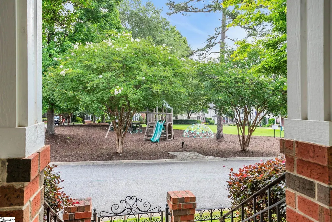
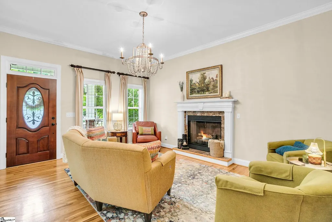
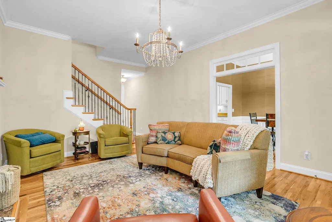
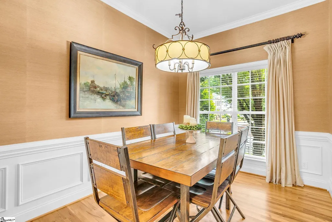
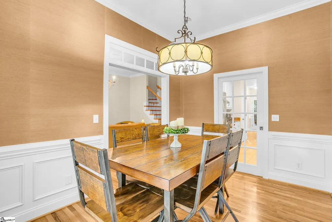
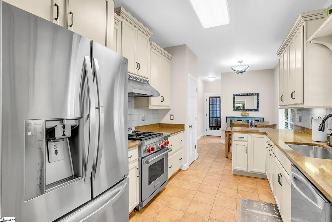
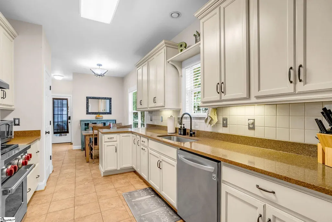
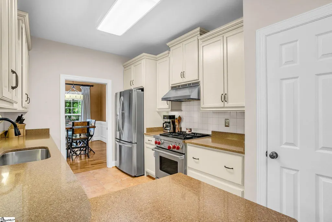
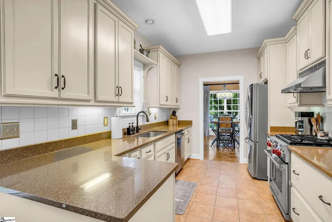
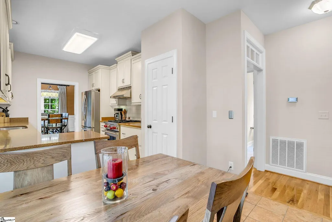
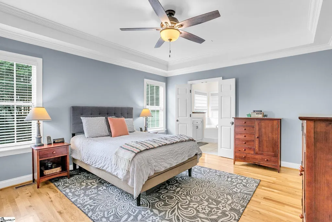
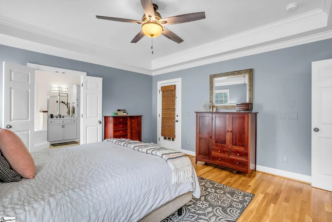
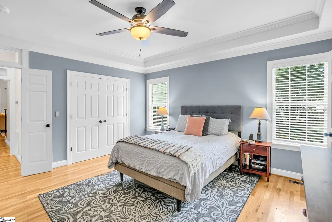
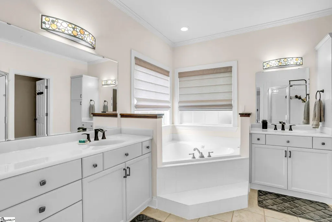
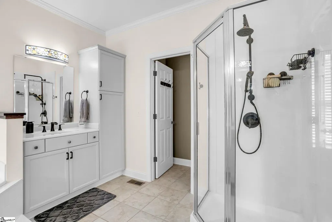
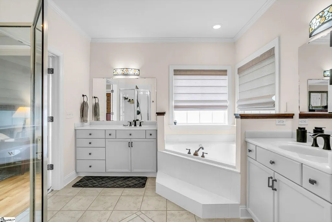
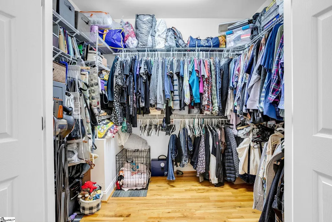
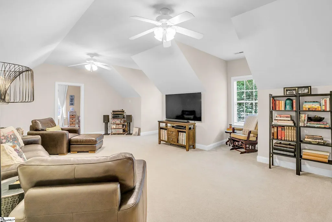
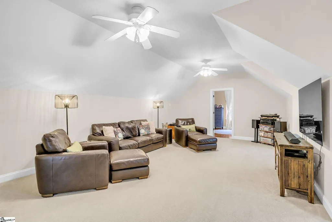
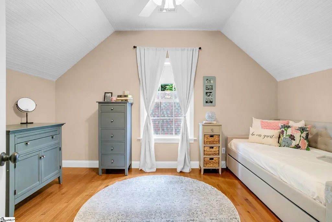
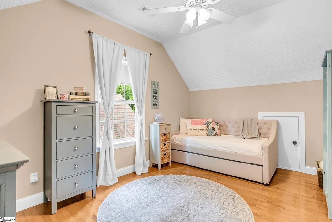
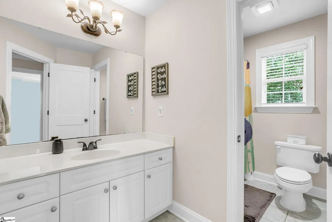
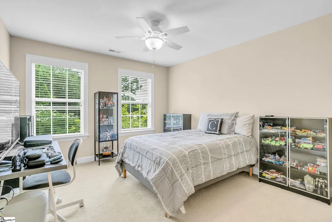
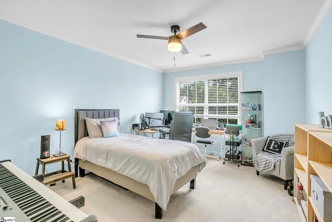
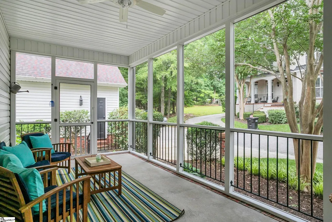
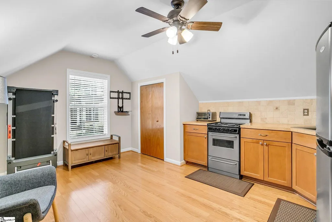
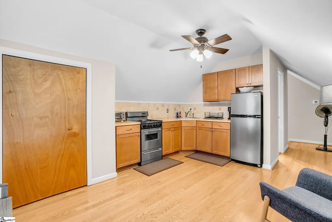
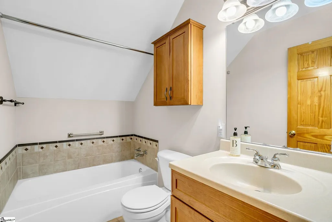
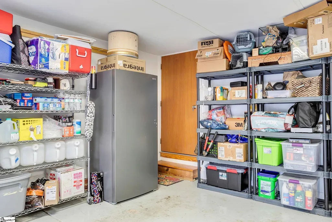
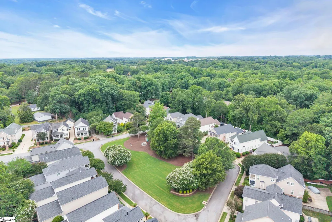
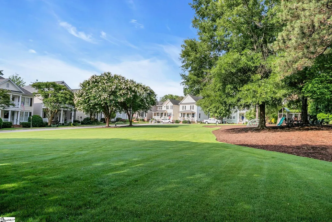
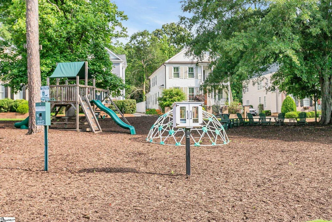
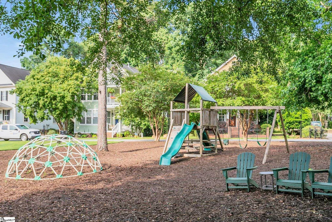
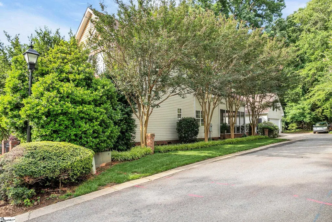
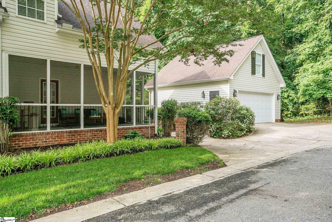
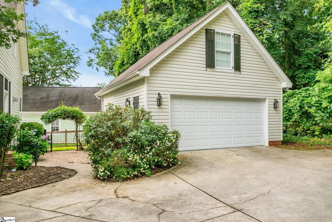
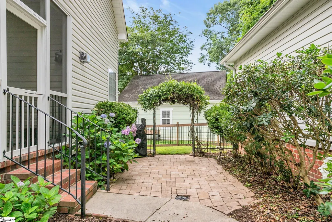
126 Chessington Lane, Simpsonville, SC. A Charleston-Style Home with a Rare Bonus: Its Own Guest Studio Some homes check every box. This one adds a few boxes you didn't know you needed. Set in Redfearn, a Charleston-style community built around a central green park, just steps from downtown Simpsonville's shops and restaurants — 126 Chessington Lane pairs a walkable, small-town location with a floor plan designed for real life. A Main-Level Primary Suite That Actually Feels Like an Escape Inside, hardwood floors and quality craftsmanship carry through every room. The kitchen is built for people who actually cook, anchored by a premium Wolf gas range and enough room to entertain without getting in each other's way. The primary suite lives on the main level and opens directly onto a screened porch. Morning coffee, no stairs required. Upstairs, three additional bedrooms and a large bonus room give you options: keep it as-is, or reconfigure into two bedrooms, a bonus room, and a dedicated home office. Buyers searching for a Simpsonville home with a flexible floor plan or main-level primary suite will find both here. The Detail Most Listings Don't Have: A Fully Finished Studio Apartment Above the detached garage sits a 250-square-foot finished studio apartment, complete with a full kitchen and bathroom. Whether you need space for guests, an income-producing rental, a private home office, or a multi-generational living setup, it's already built and ready to use. A feature that's genuinely hard to find in Simpsonville's current inventory. Outside, the property is dialed in with irrigation and an invisible pet fence, so the maintenance is already handled. Walk to the Ice Cream Station, Warehouse at Vaughns, The Slice, and downtown Simpsonville's growing list of shops and restaurants, all without moving the car. It's the kind of walkability that Charleston-style, park-front communities like Redfearn were designed around. Homes in Redfearn with this combination of layout, finishes, and a separate living area are a rare find. Schedule your private tour of 126 Chessington Lane today and see the studio, the suite, and the setting for yourself.
| Elementary School | Middle School | High School |
|---|---|---|
| Simpsonville Elementary School | Hillcrest Middle School | Hillcrest High School |
| Price History | |
|---|---|
| 6/5/2026 | Listed $625,000 |
| 6/15/2026 | 5$599,900 |
| 7/7/2026 | 3$584,900 |
| 9/4/2026 | 2$574,900 |
General Features
| Sewer | Public Sewer |
|---|---|
| Heating | Forced Air,Natural Gas |
| Cooling | Central Air,Electric |
| Roof | Architectural |
| Appliances | Dishwasher,Disposal,Free-Standing Gas Range,Refrigerator,Gas Water Heater |
| HOA Fee | 600 |
| Garage Spaces | 2 |
| Association Fee Includes | Electricity,Recreation Facilities,Street Lights |
| Patio/Porch Features | Screened,Front Porch |
| Architectural Style | Charleston |
| Construction Materials | Brick Veneer,Vinyl Siding |
| Stories Count | 2 |
| Topography | Level |
| Levels | Two |
| Property Subtype | Single Family Residence |
| Tax Year | 2025 |
| Community Features | Common Areas,Street Lights,Playground,Sidewalks |
| Accessibility | Attic Stairs Disappearing |
| Assoc Fee Paid Per | Annually |
| County | Greenville |
| New Construction | No |
| Property Type | Residential |
| HOA | Yes |
| Attached Garage | Yes |
| Subdivision Name | Redfearn |
| Garage Y/N | Yes |
| Full Baths | 2 |
| Status | Active |
| Directions | From Jonesville Rd,turn R onto Chessington Lane. House is 126 Chessington. |
| High School | Hillcrest |
| City | Simpsonville |
| Disclosures | Seller Disclosure |
| Senior Community Y/N | No |
| MLS Area | 032 |
| Lot Size Units | Square Feet |
| Lot Size Square Feet | 6098.4 |
| Carport Y/N | No |
| Spa Features | Bath |
| Elementary School | Simpsonville |
| Tax Annual Amount | 2615.78 |
| Middle/Junior High School | Hillcrest |
| Property Condition | 21-30 |
| Lease Considered Y/N | No |
| Building Area Units | Square Feet |
| Living Area Units | Square Feet |
| Standard Status | Active |
Interior Features
| Interior Amenities | High Ceilings,Tray Ceiling(s),Countertops-Solid Surface,Walk-In Closet(s) |
|---|---|
| Basement | None |
| Flooring | Carpet,Ceramic Tile,Wood |
| Total Fireplaces | 1 |
| Fireplace Features | Gas Log |
| Basement (Y/N) | No |
| Air Conditioning Y/N | Yes |
| Heating Y/N | Yes |
| Window Features | Window Treatments,Tilt Out Windows,Vinyl/Aluminum Trim |
| Fireplace Y/N | Yes |
| Half Baths | 1 |
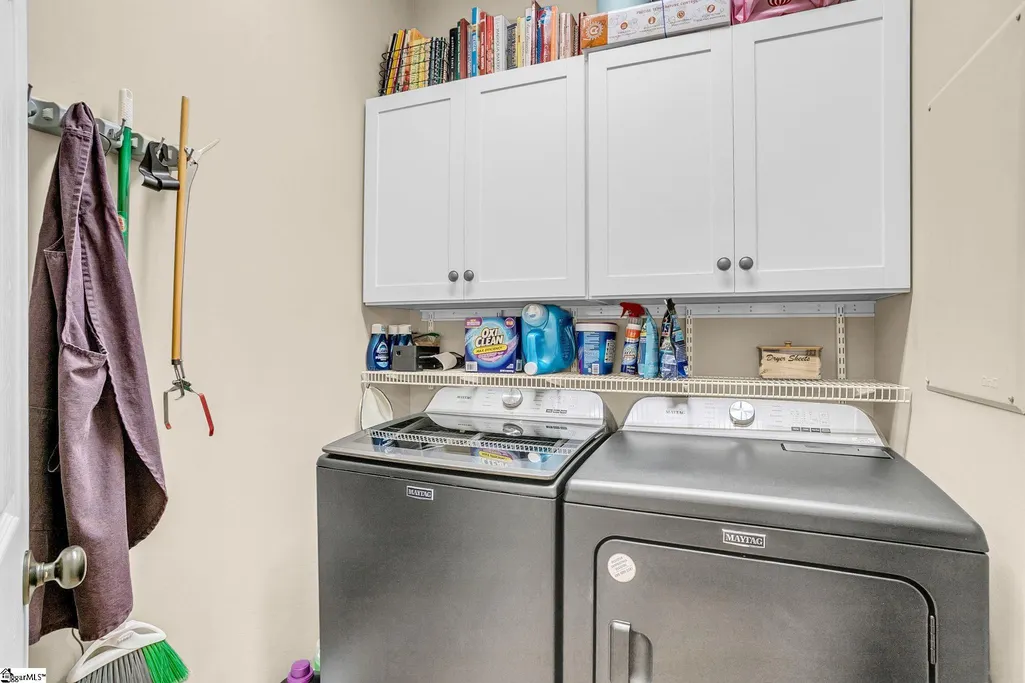
| Laundry Features | 1st Floor,Walk-in,Laundry Room |
| Total Bedrooms | 4 |
| Main Level Bedrooms | 1 |
| Main Level Bathrooms | 1 |
| Below Grade Finished Area Unit Type | Square Feet |
| Total Baths | 3 |
| Kitchen Area | 117 |
| Kitchen Length | 9 |
| Kitchen Width | 13 |
| Primary on Main | 168 |
| Second Bedroom Length | 12 |
| Second Bedroom Width | 14 |
| Bedroom 3 Area | 156 |
| Bedroom 3 Length | 13 |
| Bedroom 3 Width | 12 |
| Bedroom 4 Area | 150 |
| Bedroom 4 Length | 10 |
| Bedroom 4 Width | 15 |
| Dining Room Area | 9 |
| Dining Room Width | 13 |
| Living Room Area | 238 |
| Living Room Length | 14 |
| Living Room Width | 17 |
| Primary Bedroom Area | 210 |
| Primary Bedroom Length | 15 |
| Primary Bedroom Width | 14 |
| Dining Room Area | 117 |
Exterior Features
| Exterior Amenities | Under Ground Irrigation |
|---|---|
| Parking Features | Attached,Concrete,Yard Door,Detached |
| Lot Features | 1/2 Acre or Less,Corner Lot |
| Water Source | Public |
| Total Parking | 2 |
| Lot Size Area | 6098.4 |
| Foundation Details | Crawl Space |
| Spa | Yes |
| Lot Size Acres | 0.14 |
| Waterfront Y/N | No |
| Covered Spaces | 2 |
| Horse Y/N | No |
Amenities
- Foreclosure
- Views
- Short Sale
- New Construction
- Adult 55+
- Lease To Own
- No HOA Fees
- Furnished
- Primary On Main
- Air Conditioning
- Seller Finance
- Green
- Fixer Upper
- Horse
- Golf
- Fireplace
- Deck
- Garage
- Basement
- Pool
Property vs Single Family Average in 29681
Price
Taxes
 Canopy MLS® Copyright ©2026 All rights reserved.
 Information deemed reliable but not guaranteed.
Property information provided courtesy of the Internet Exchange Program of the Greenville Association of Realtors.
The information being provided is for consumers personal, non-commercial use and may not be used for any purpose other than to identify prospective properties consumers may be interested in purchasing.
Data is updated as of September 19, 2026 1:44 AM UTC
Information deemed reliable but not guaranteed.
Property information provided courtesy of the Internet Exchange Program of the Greenville Association of Realtors.
The information being provided is for consumers personal, non-commercial use and may not be used for any purpose other than to identify prospective properties consumers may be interested in purchasing.
Data is updated as of September 19, 2026 1:44 AM UTC
