
Primary on Main
Address
15 Glen Crest Drive, Arden, NC
Price
$ 550,000
Property Attributes
- ID#4416673
- TypeSingle Family
- Listing Status Active
- CountyBUNCOMBE
- CityArden
- AreaBuncombe County
- NeighborhoodGlen Crest
- Zip28704
- StyleTransitional
- Year Built1988
- Price$ 550,000
- Bedrooms3
- Full Bathrooms3
- Half Bathrooms0
- Sqr Footage2442
- Lot Size0.42 Acres
Data Source:
Canopy MLS
Property Description
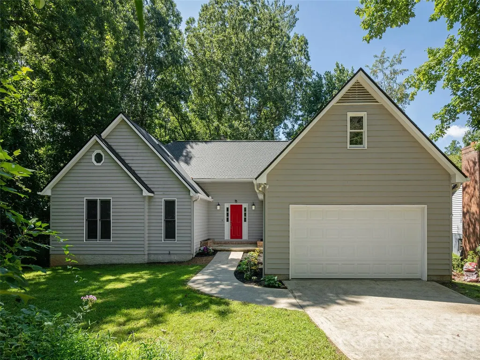
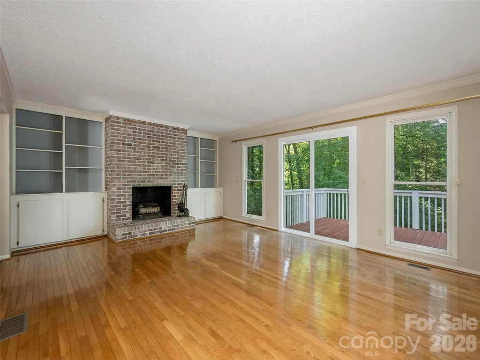
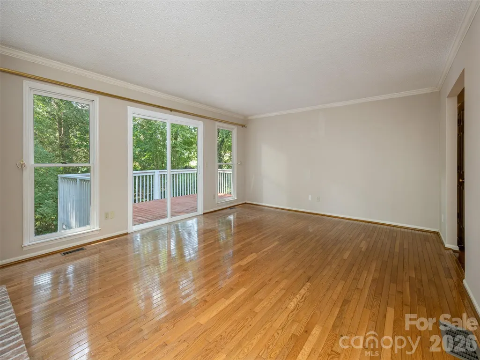
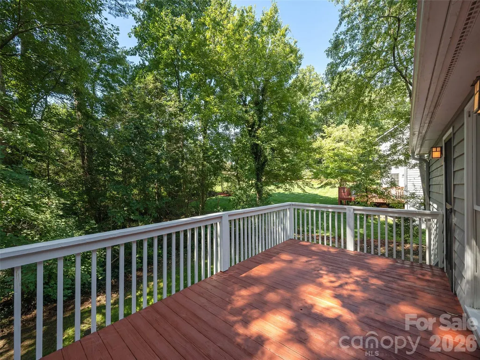
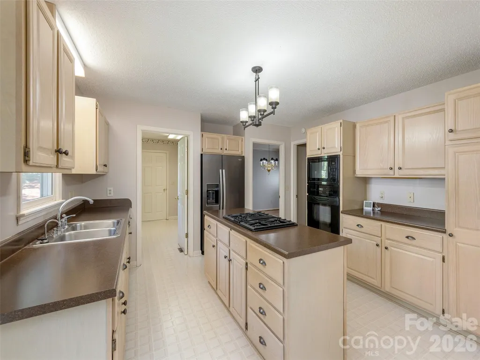
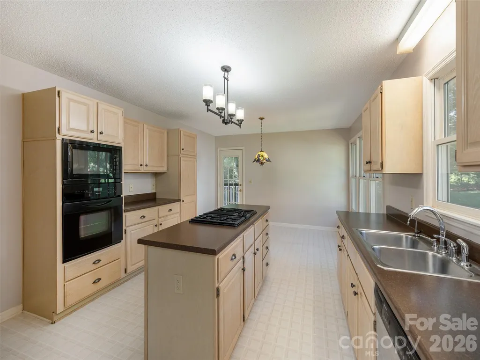
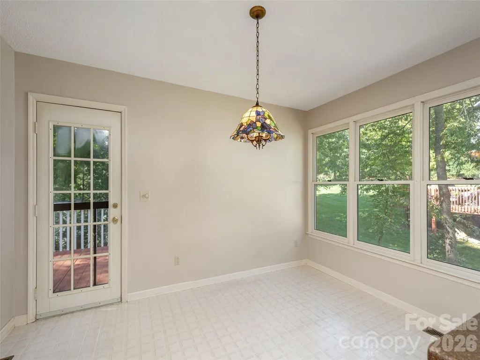
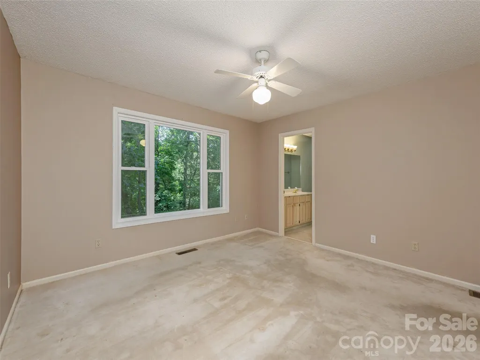
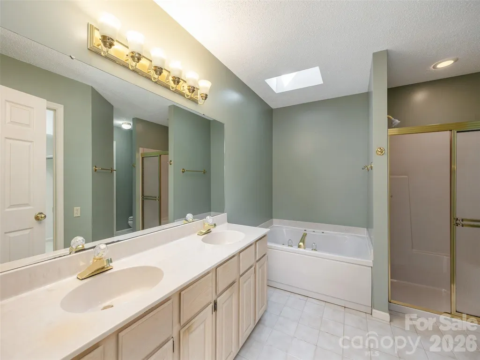
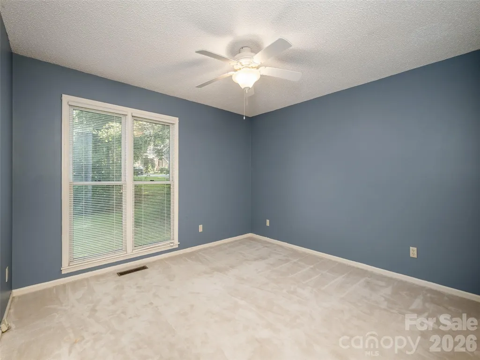
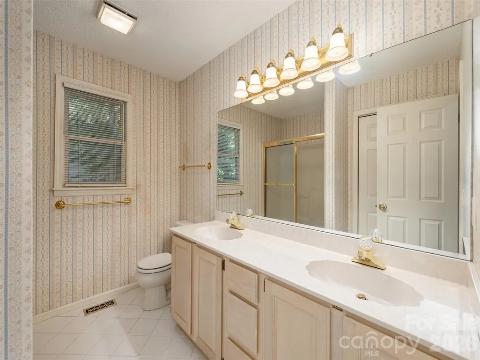
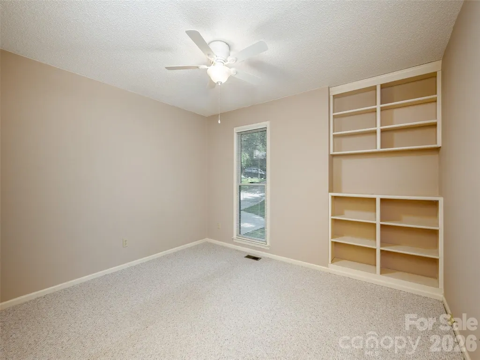
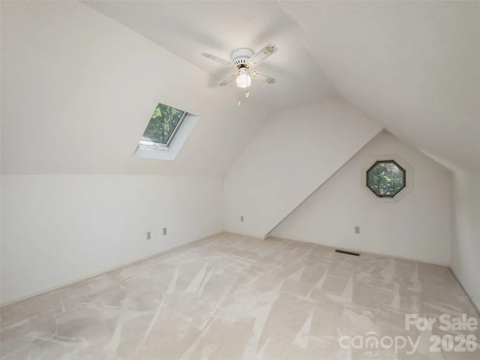
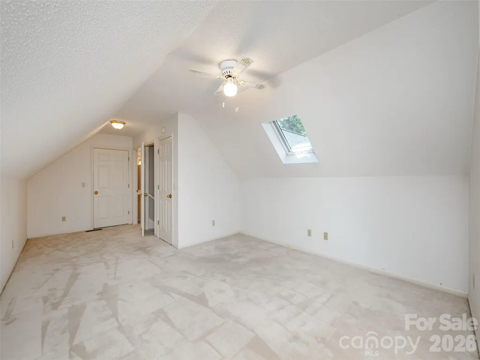
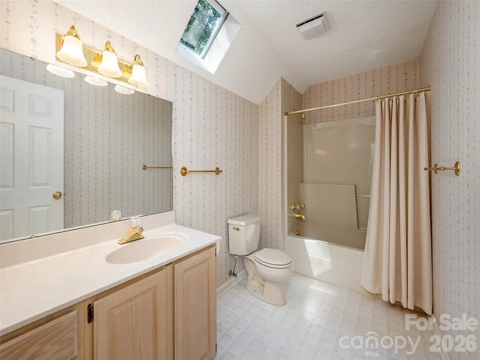
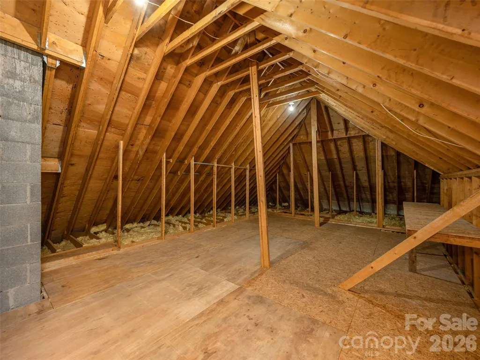
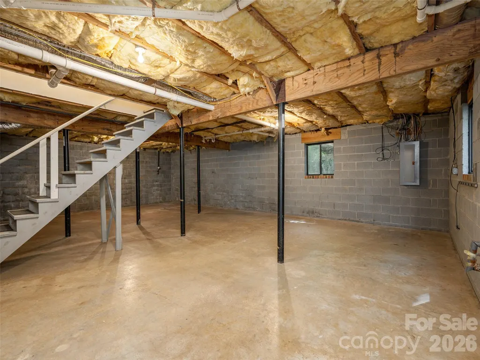
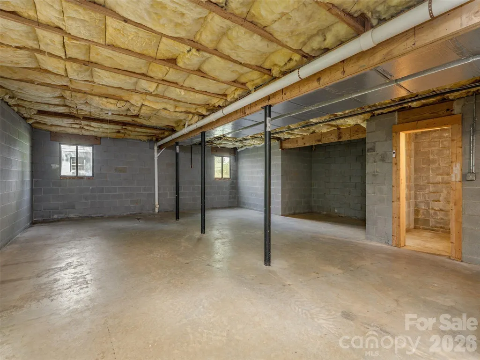
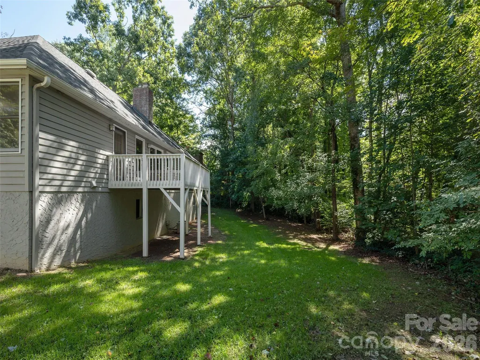
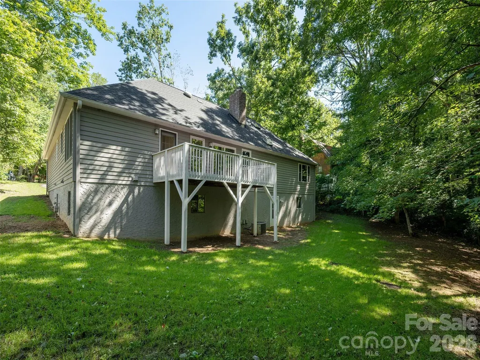
Take advantage of this opportunity to live in a highly sought-after neighborhood featuring large lots and beautiful homes. This property offers an excellent floor plan, a full basement, and a walk-in attic to accommodate all your storage and space needs. Key updates include a new roof, new gutters, and new skylights with remote controlled shades, all installed in 2026. Additionally, the refrigerator and dishwasher are approximately 3 years old, and the kitchen center island is equipped to accommodate either a a gas or electric cooktop. The home features an impressive living room with a beautiful outlook, a spacious kitchen, and sits on a .42 acre lot that is perfect for gardening. There are two primary bedrooms, plus a guest room and office. Situated in a prime location, it is also conveniently close to local schools, shops, restaurants and services. With just a few personal modern updates, this home will truly shine. Don't let this home get away without seeing it. It may be just the home you've been wanting.
| Elementary School | Middle School | High School |
|---|---|---|
| Glen Arden/Koontz Elementary School | Cane Creek Middle School | T.C. Roberson High School |
| Price History | |
|---|---|
| 8/21/2026 | Listed $550,000 |
General Features
| Living Area | 2442 |
|---|---|
| Sewer | Septic Installed |
| Heating | Forced Air,Natural Gas |
| Cooling | Central Air |
| Utilities | Electricity Connected,Natural Gas |
| Roof | Architectural Shingle |
| Appliances | Dishwasher,Disposal,Dryer,Gas Cooktop,Gas Water Heater,Washer/Dryer |
| Zoning | R-1 |
| Garage Spaces | 2 |
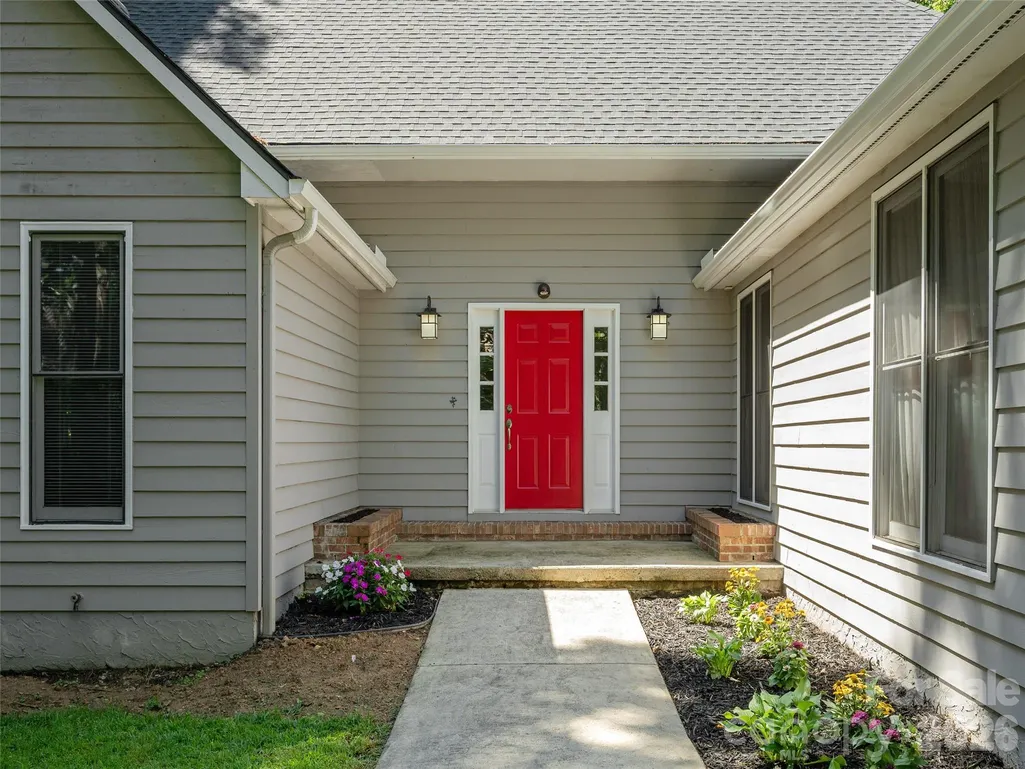
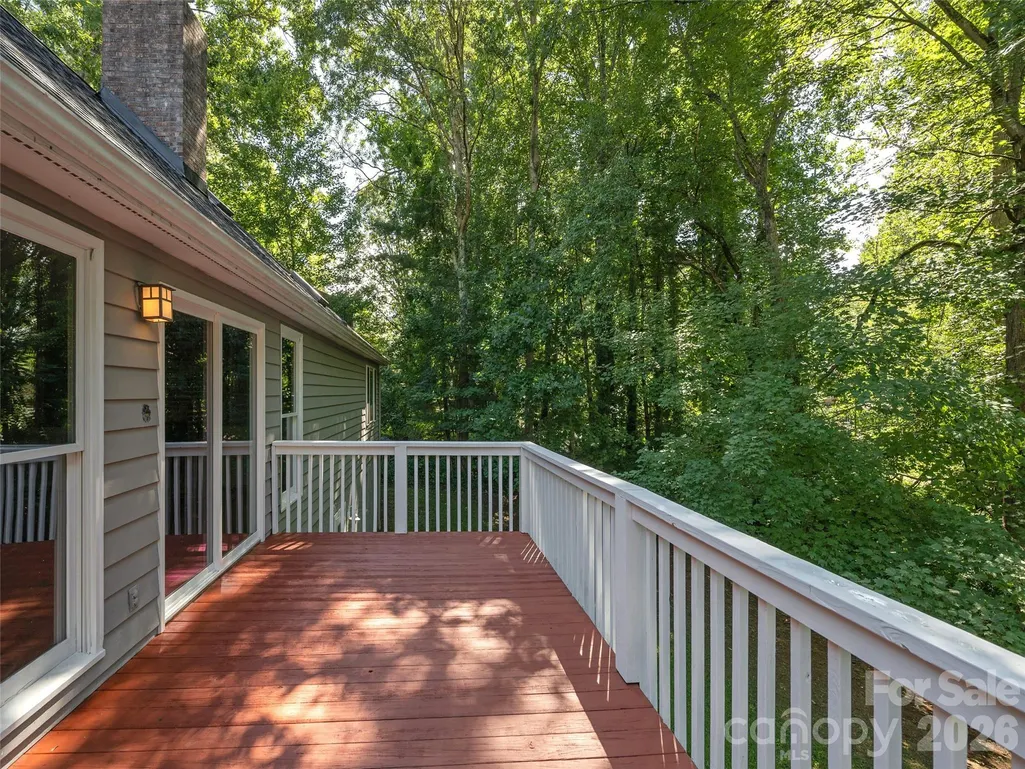
| Patio/Porch Features | Deck,Front Porch |
| Architectural Style | Transitional |
| Construction Materials | Wood |
| Year Built | 1988 |
| Levels | One and One Half |
| Property Subtype | Single Family Residence |
| Parcel Number | 9654-96-3356-00000 |
| Elevation | 2000 |
| Accessibility | Two or More Access Exits |
| County | Buncombe |
| New Construction | No |
| Property Type | Residential |
| HOA | No |
| Subdivision Name | Glen Crest |
| Garage Y/N | Yes |
| Full Baths | 3 |
| Directions | Highway 25 South. Go past Publix & Whole Foods and turn left at the light onto Mills Gap Road. Cross over Sweeten Creek Road and turn right into Brookwood on Weston Road. Go past Turnbury and turn |
| High School | T.C. Roberson |
| City | Arden |
| Senior Community Y/N | No |
| Lot Size Units | Acres |
| Carport Y/N | No |
| Elementary School | Glen Arden/Koontz |
| Middle/Junior High School | Cane Creek |
| Additional Parcels Y/N | No |
| Virtual Tour | https://listings.tcmphotos.com/videos/01a02273-62c3-70c3-8c75-20e4521a4652 |
| Standard Status | Active |
| CAR_HOASubjectTo | None |
| Construction Type | Site Built |
| Restrictions | Deed |
| Tax Assessed Value | 448200 |
| Virtual Tour | https://listings.tcmphotos.com/videos/01a02273-62c3-70c3-8c75-20e4521a4652 |
Interior Features
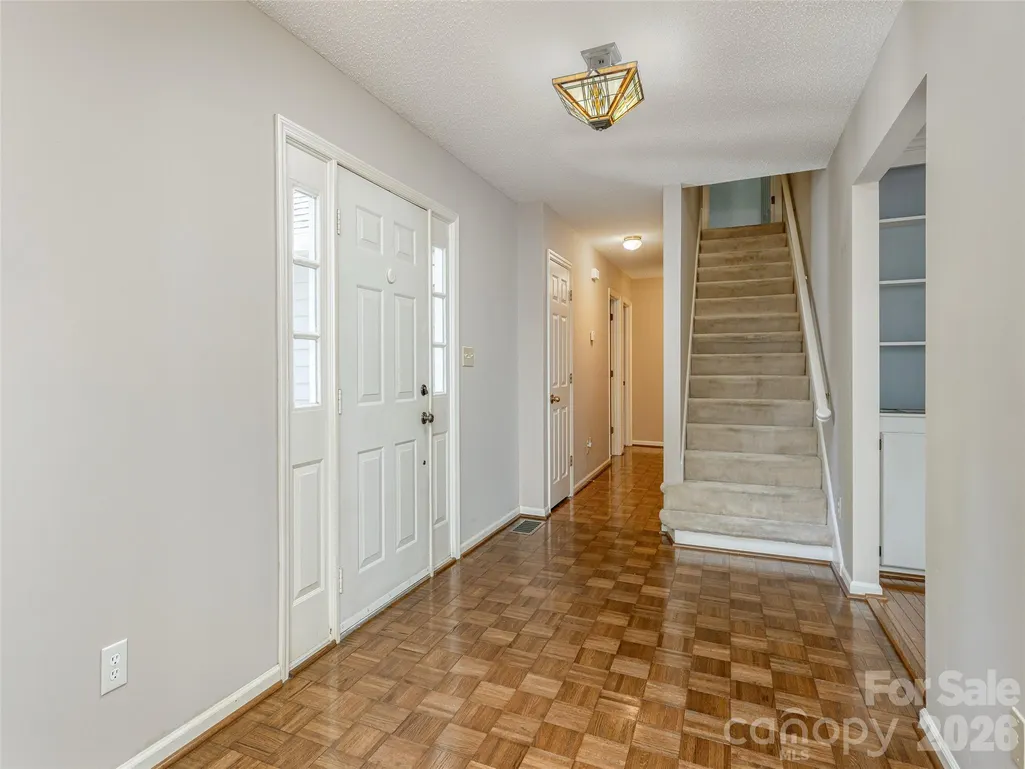
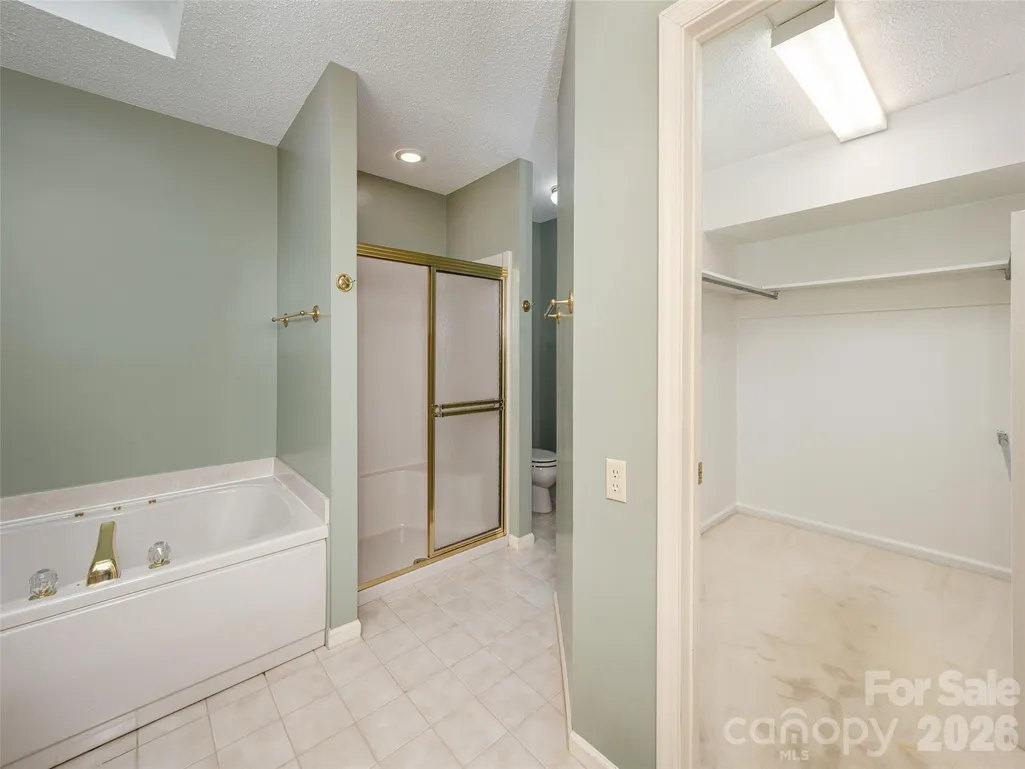
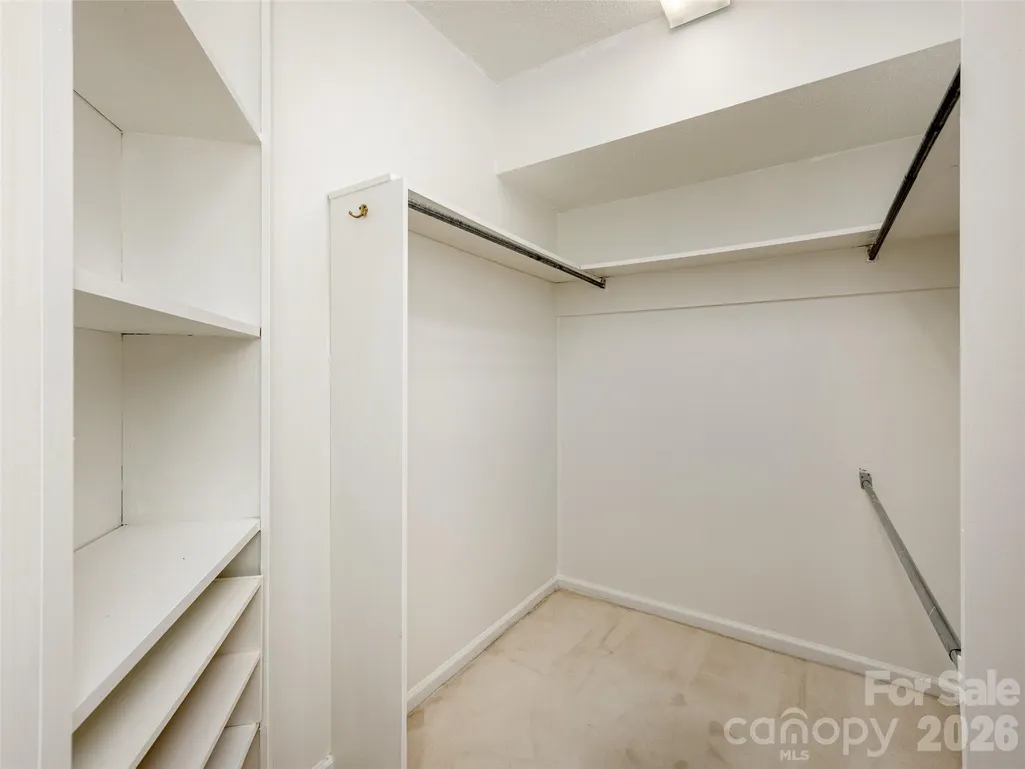
| Interior Amenities | Attic Walk In,Built-in Features,Entrance Foyer,Kitchen Island,Walk-In Closet(s) |
|---|---|
| Basement | Exterior Entry,Full,Interior Entry,Unfinished,Walk-Out Access,Walk-Up Access |
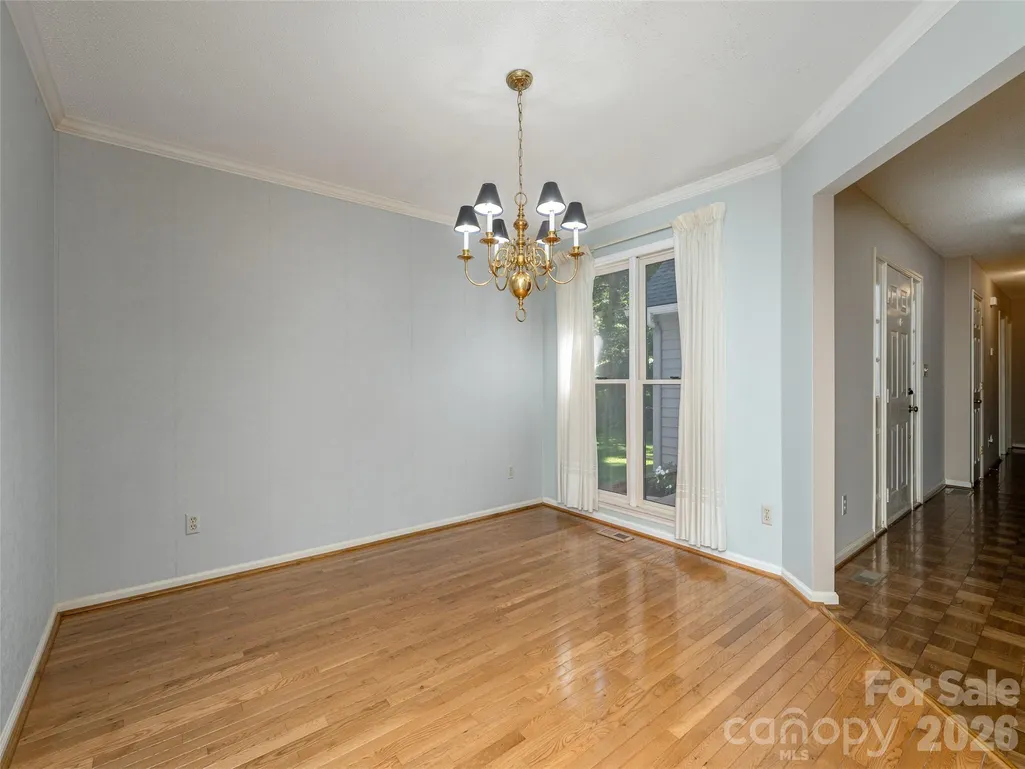
| Flooring | Carpet,Parquet,Hardwood,Vinyl |
| Fireplace Features | Gas Log,Living Room |
| Basement (Y/N) | Yes |
| Window Features | Insulated Window(s) |
| Fireplace Y/N | Yes |
| Above Grade Finished Area | 2442 |
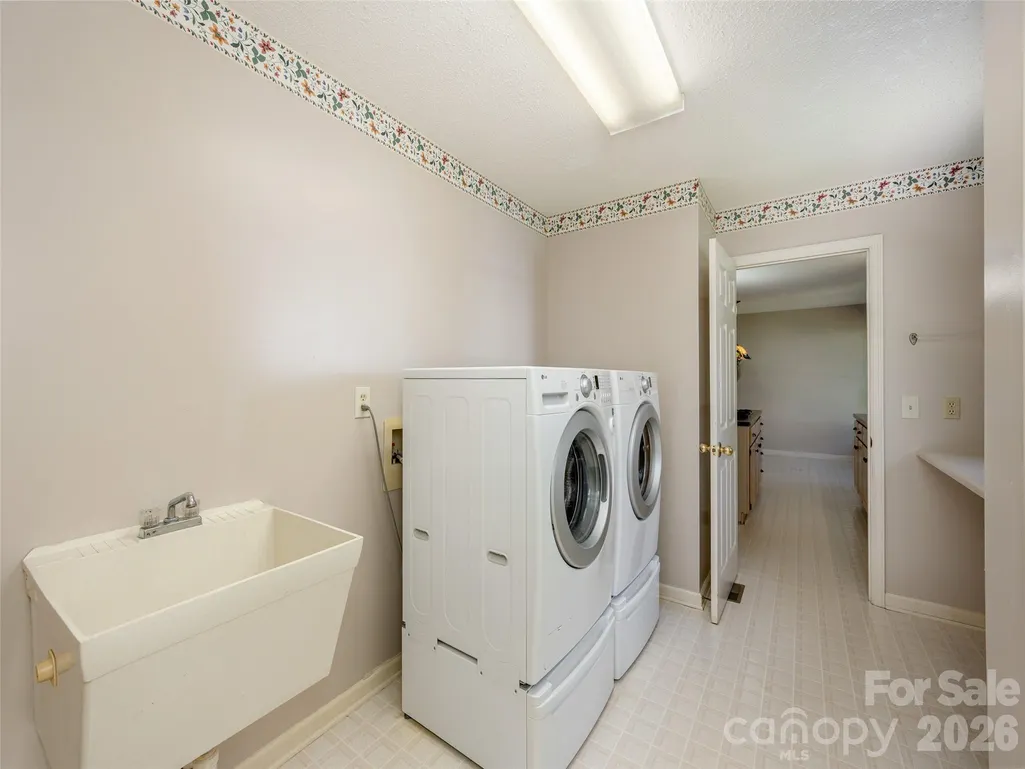
| Laundry Features | Utility Room,Main Level |
| Total Bedrooms | 3 |
| Total Baths | 3 |
| SqFt Main | 2046 |
| SqFt Garage | 487 |
| SqFt Upper | 396 |
| Bedroom | 3 |
Exterior Features
| Parking Features | Driveway,Attached Garage,Garage Door Opener |
|---|---|
| Lot Features | Wooded |
| Water Source | Public |
| Lot Size Area | 0.42 |
| Foundation Details | Basement |
| Lot Dimensions | 95 x 193 |
| Road Surface Type | Concrete,Paved |
| Door Features | Insulated Door(s) |
| Road Responsibility | Publicly Maintained Road |
| Main Level Garage YN | Yes |
Amenities
- Foreclosure
- Views
- Short Sale
- New Construction
- Adult 55+
- Lease To Own
- No HOA Fees
- Furnished
- Primary On Main
- Air Conditioning
- Seller Finance
- Green
- Fixer Upper
- Horse
- Golf
- Fireplace
- Deck
- Garage
- Basement
- Pool
Property vs Single Family Average in 28704
Price
Year Built
Visits
 Canopy MLS® Copyright ©2026 All rights reserved.
 Information deemed reliable but not guaranteed.
Property information provided courtesy of the Internet Exchange Program of the Greenville Association of Realtors.
The information being provided is for consumers personal, non-commercial use and may not be used for any purpose other than to identify prospective properties consumers may be interested in purchasing.
Data is updated as of September 18, 2026 1:08 AM UTC
Information deemed reliable but not guaranteed.
Property information provided courtesy of the Internet Exchange Program of the Greenville Association of Realtors.
The information being provided is for consumers personal, non-commercial use and may not be used for any purpose other than to identify prospective properties consumers may be interested in purchasing.
Data is updated as of September 18, 2026 1:08 AM UTC
